Loading…
01SERVICE
Penthouse renovation in Dubai
A penthouse renovation is an apartment project in every logistical sense — building approvals, lift bookings, permitted hours — with the scale and finish expectations of a villa. Terraces, double-height spaces and premium materials add their own demands.
Next step
Share the building and the scope — interiors, terrace or both — and we match you with contractors who handle high-floor logistics.
Discuss your penthouse projectOr message us on WhatsApp02WHAT IT COVERS
- Full interior strip-out and redesign
- Terrace waterproofing, flooring and outdoor kitchens
- Double-height feature walls and ceilings
- Natural stone and large-format flooring
- Bespoke joinery, walk-in wardrobes and media walls
- Lighting design and smart-home controls
- Bathroom and spa-style ensuite renovation
- Air-conditioning and MEP rerouting
Logistics decide the programme
Everything that goes into a penthouse travels up the building, and everything that comes out travels down. Service-lift bookings, size limits on what fits in the lift, and the hours the building allows for deliveries set the pace more than labour does. Large stone slabs and long joinery runs are measured against the lift car and the corridor turns before they are ordered — a piece that does not fit is a costly delay.
Building management will want a method statement, the contractor's trade licence and insurance details, and a schedule of noisy works. A contractor who prepares this pack properly gets the approval faster and keeps a good relationship with the building through the job.
Terraces need a different trade
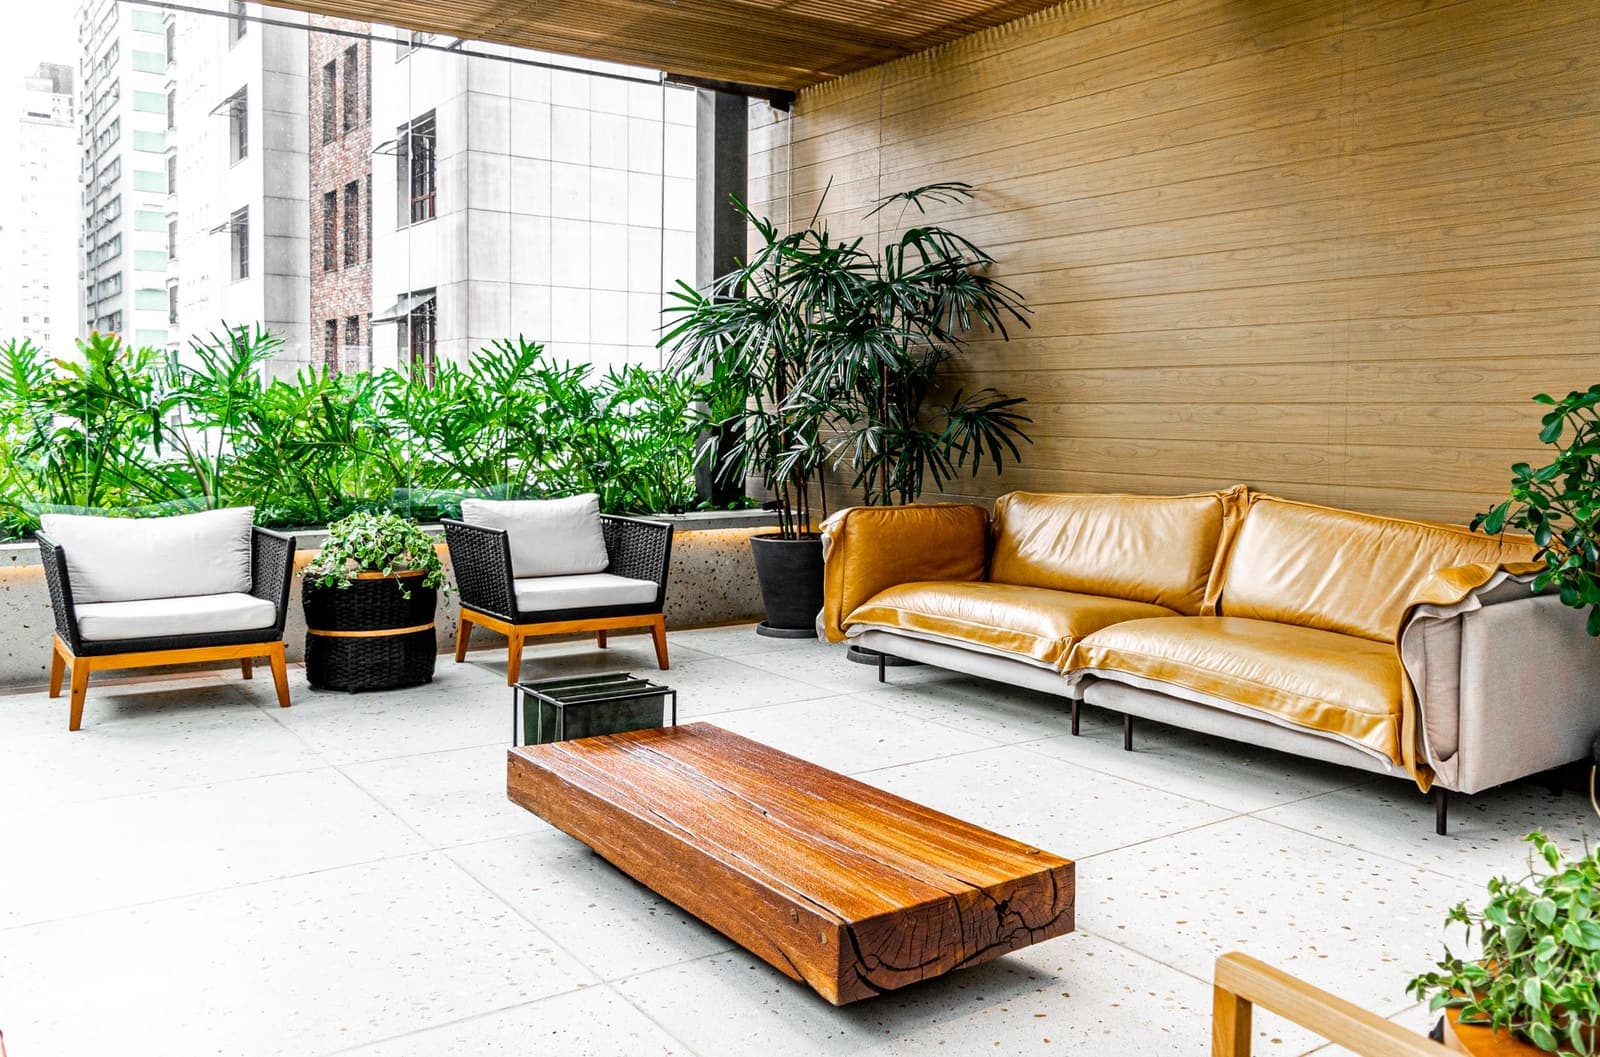
A penthouse terrace sits above someone else's ceiling. Before any new flooring, planters or outdoor kitchen goes down, the existing waterproofing is inspected, and if it is lifted it must be reinstated and tested. This is specialist work and should be quoted as its own line, not hidden inside a flooring price.
Finishes at this level
Penthouse buyers and owners tend to choose natural stone, engineered wood, bespoke joinery and integrated lighting. Each of these has a long lead time and an installation sequence that cannot be rushed: stone is templated after walls are finished, joinery is measured after plastering, and lighting is designed before ceilings close. Planning the order of decisions is as important as choosing the finishes themselves.
- Lift dimensions checked against every large item
- Terrace waterproofing quoted and tested separately
- Lighting and controls designed before ceilings close
- Stone templated only after walls are complete
—PLANNING THIS PROJECT
Penthouse Renovation: questions to settle before you hire.
- Penthouse terrace renovation
New flooring, planters, shade and outdoor kitchens on a penthouse terrace — and the waterproofing, loading and building rules behind them.
- Penthouse renovation cost
Premium finishes, terraces and high-floor logistics shape penthouse renovation budgets in Dubai. How the costs build up and how to plan them.
03QUESTIONS
- How is a penthouse renovation different from an apartment renovation?
- The building rules are the same, but the scale, the terraces and the level of finish are closer to a villa. That means longer lead times for materials, more specialist trades, and careful planning of what can physically reach the top floor.
- Can we change the layout of a penthouse?
- Non-structural partitions can usually be moved with building approval. Structural walls, wet-area relocations above other units and changes to the terrace need engineering input and explicit approval from the building or developer.
04RELATED
- Penthouse terrace renovation
New flooring, planters, shade and outdoor kitchens on a penthouse terrace — and the waterproofing, loading and building rules behind them.
- Penthouse renovation cost
Premium finishes, terraces and high-floor logistics shape penthouse renovation budgets in Dubai.
- Apartment Renovation
Smart apartment upgrades that boost rental returns and livability.
- Apartment renovation approvals
What building management usually asks for before an apartment renovation in Dubai — applications, contractor documents, deposits, hours and inspections.
- Lighting design
Ambient, task and accent lighting, colour temperature and circuits — how to plan lighting during a renovation so each room works day and night.
- Smart home renovation
Smart lighting, climate control, security and networking — what to plan into the walls and ceilings during a renovation of a Dubai home.
05NEXT
Renovating a penthouse?
Describe the work and the property, and get matched with contractors who quote it itemised before anything starts. There is no fee to use the platform.